2229 NE 12th

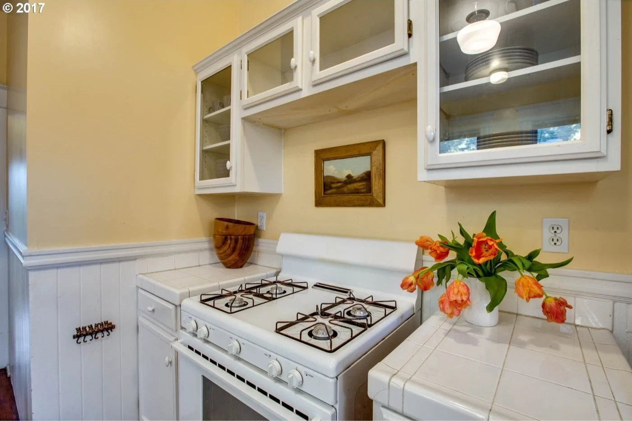
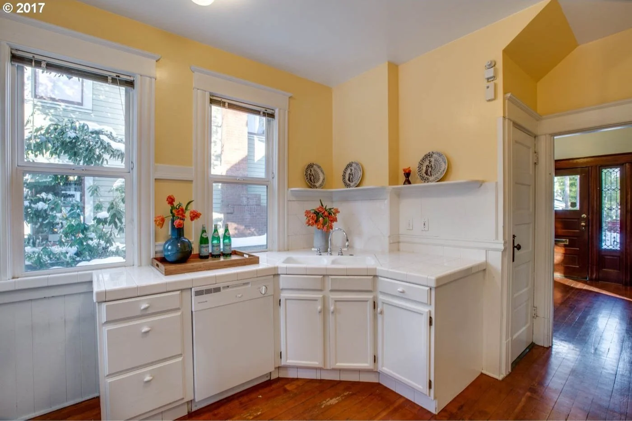
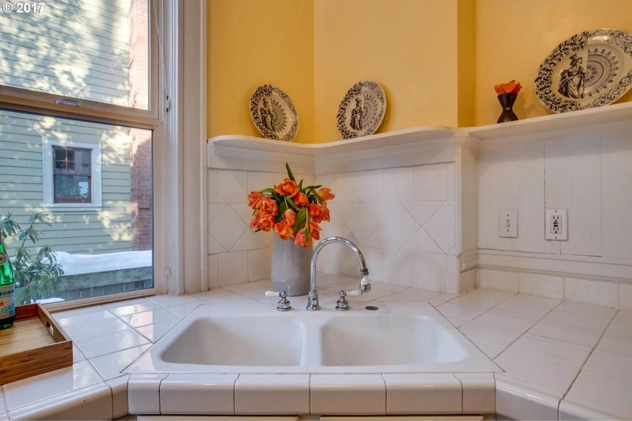
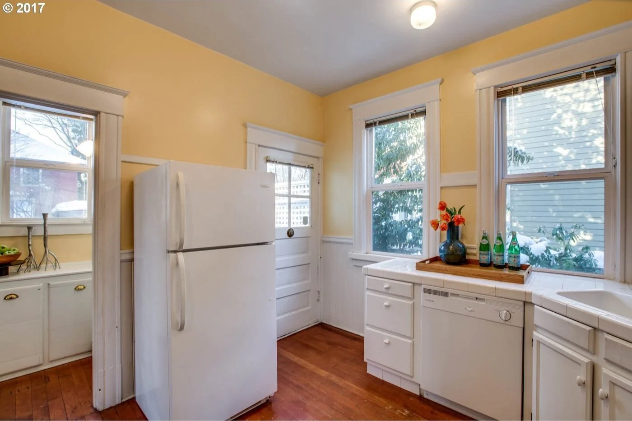
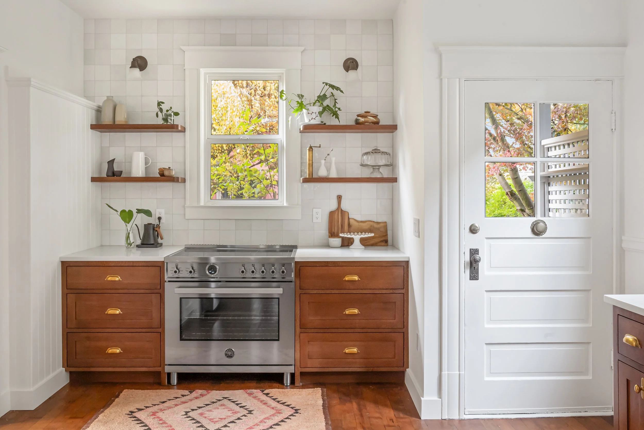
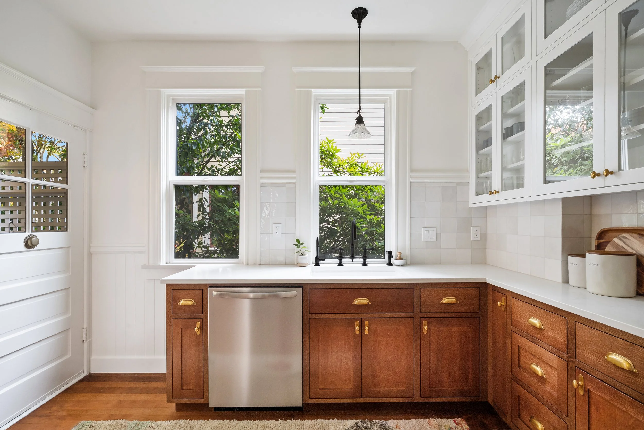
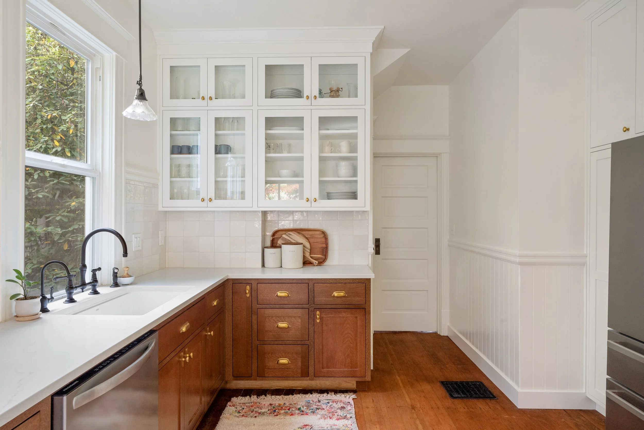
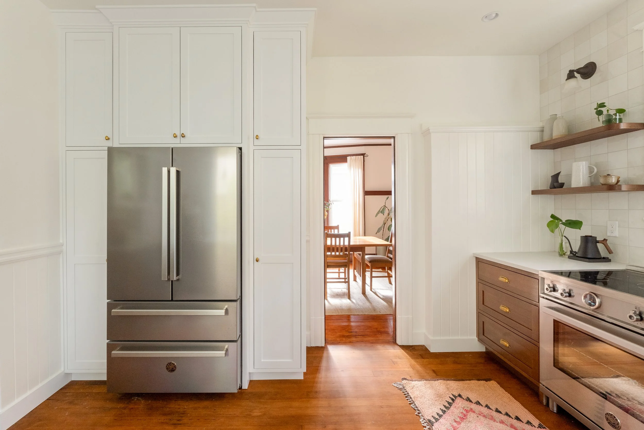
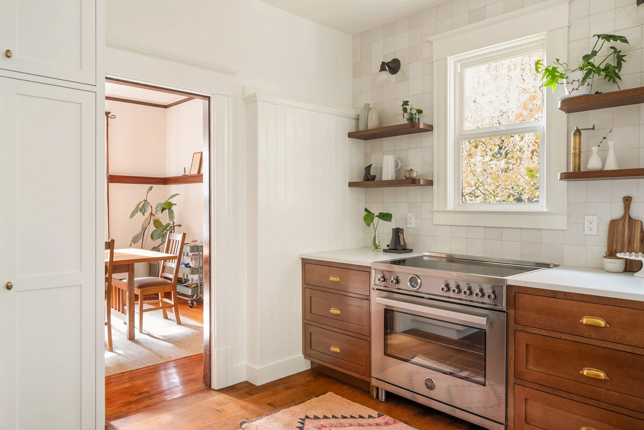
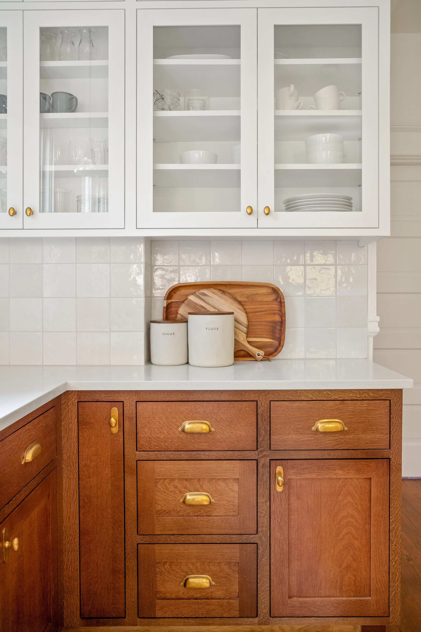
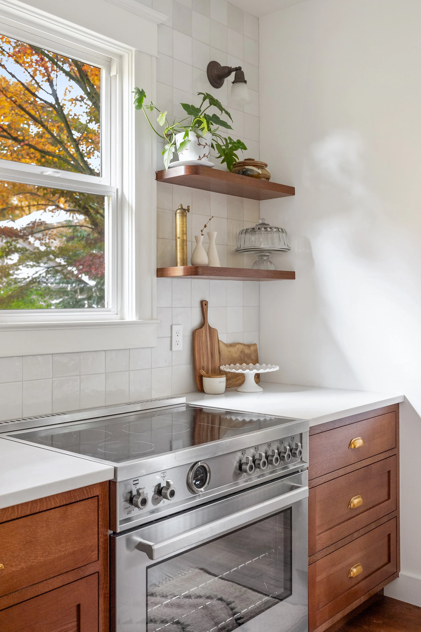
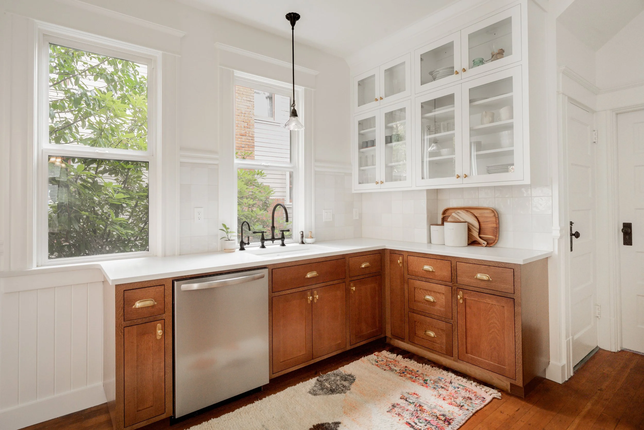

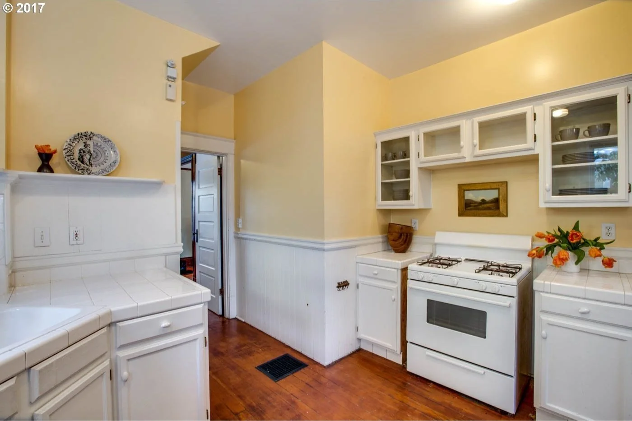
A kitchen remodel where we added custom cabinets, counters, and backsplash. We also removed the wall from the pantry to enlarge the kitchen. Additional work involved refinishing floors and more.

Budget: $70,000


Before
Modern kitchen with white cabinets, marble countertop, and open wooden shelving holding plates, bowls, potted plants, and a decorative pitcher. There are two large windows with black frames showing green trees outside, and black wall-mounted lamps above the window.
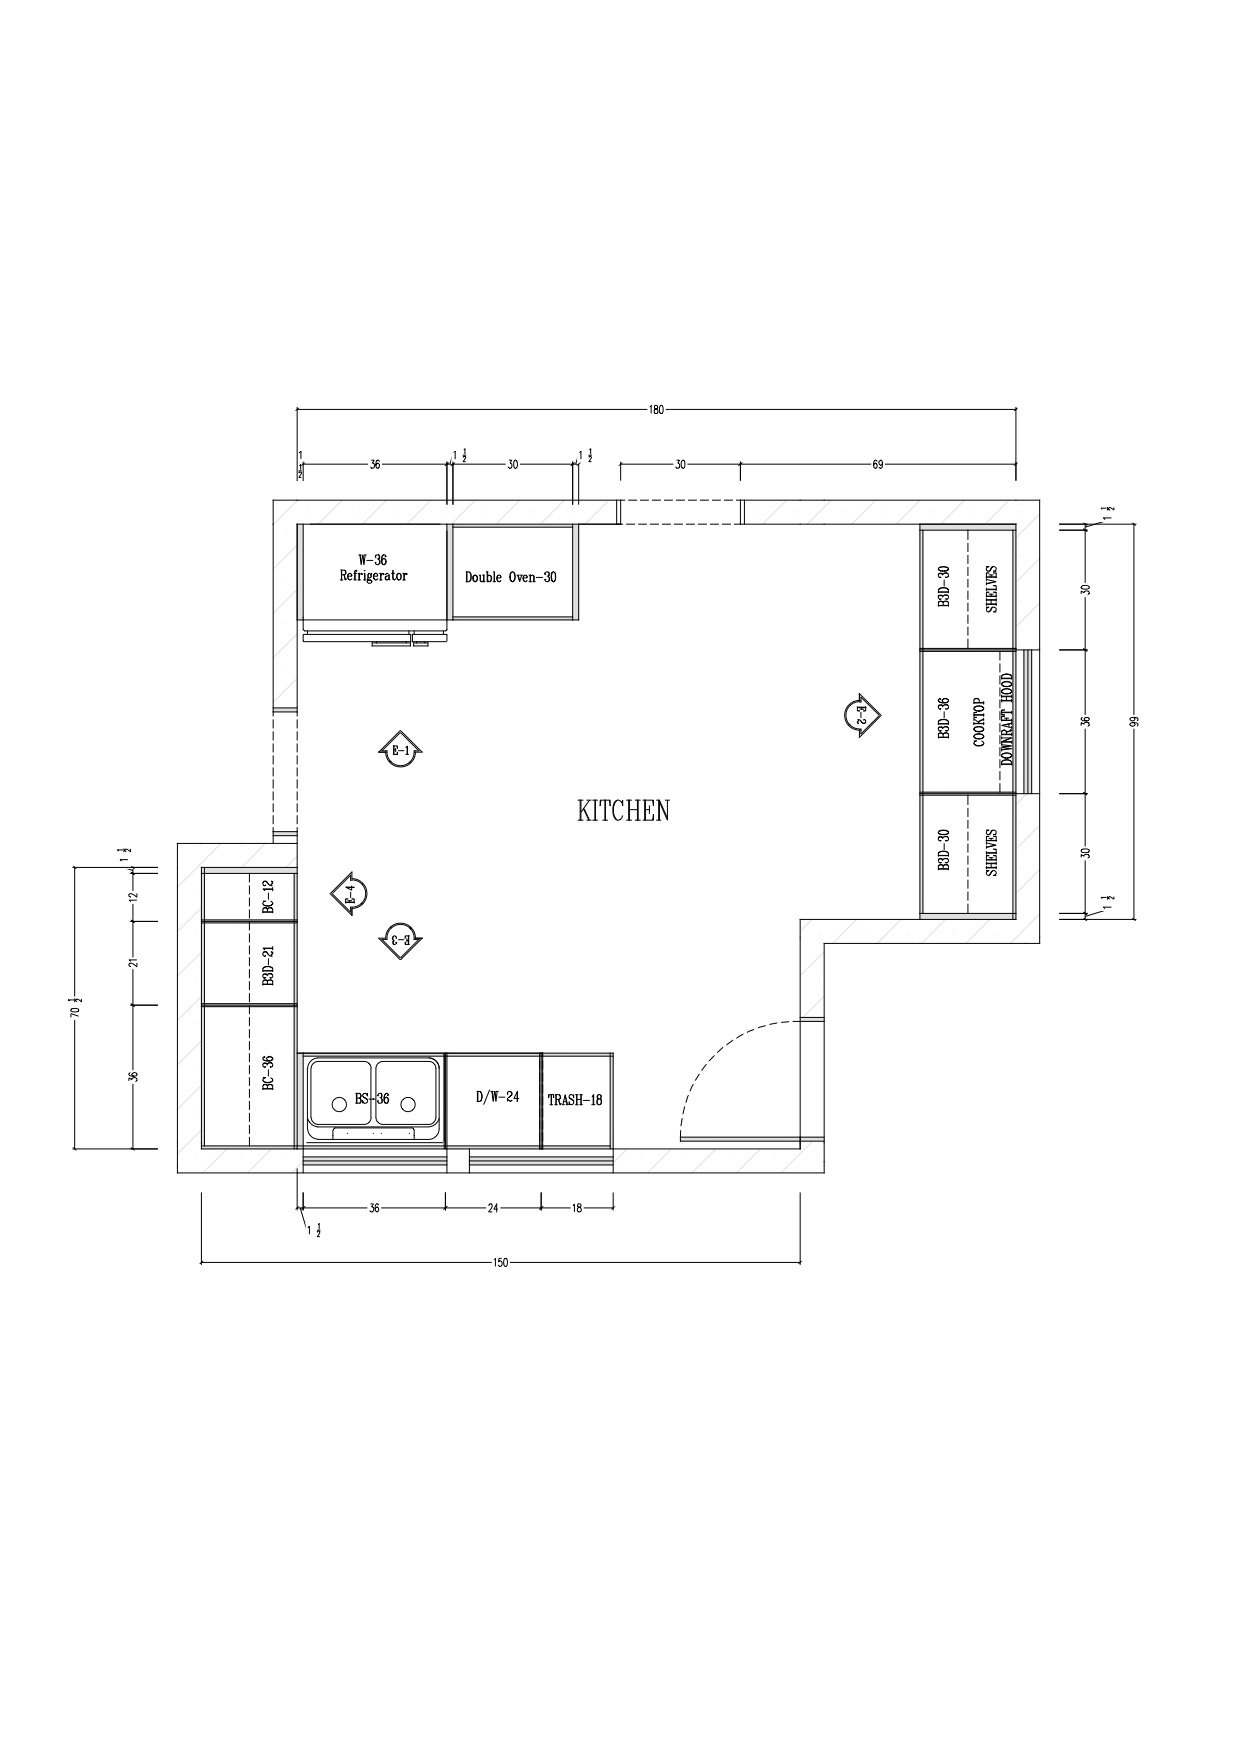
Floor plan of a kitchen with labeled appliances and furniture, including refrigerator, double oven, cabinets, sink, trash can, and shelves.
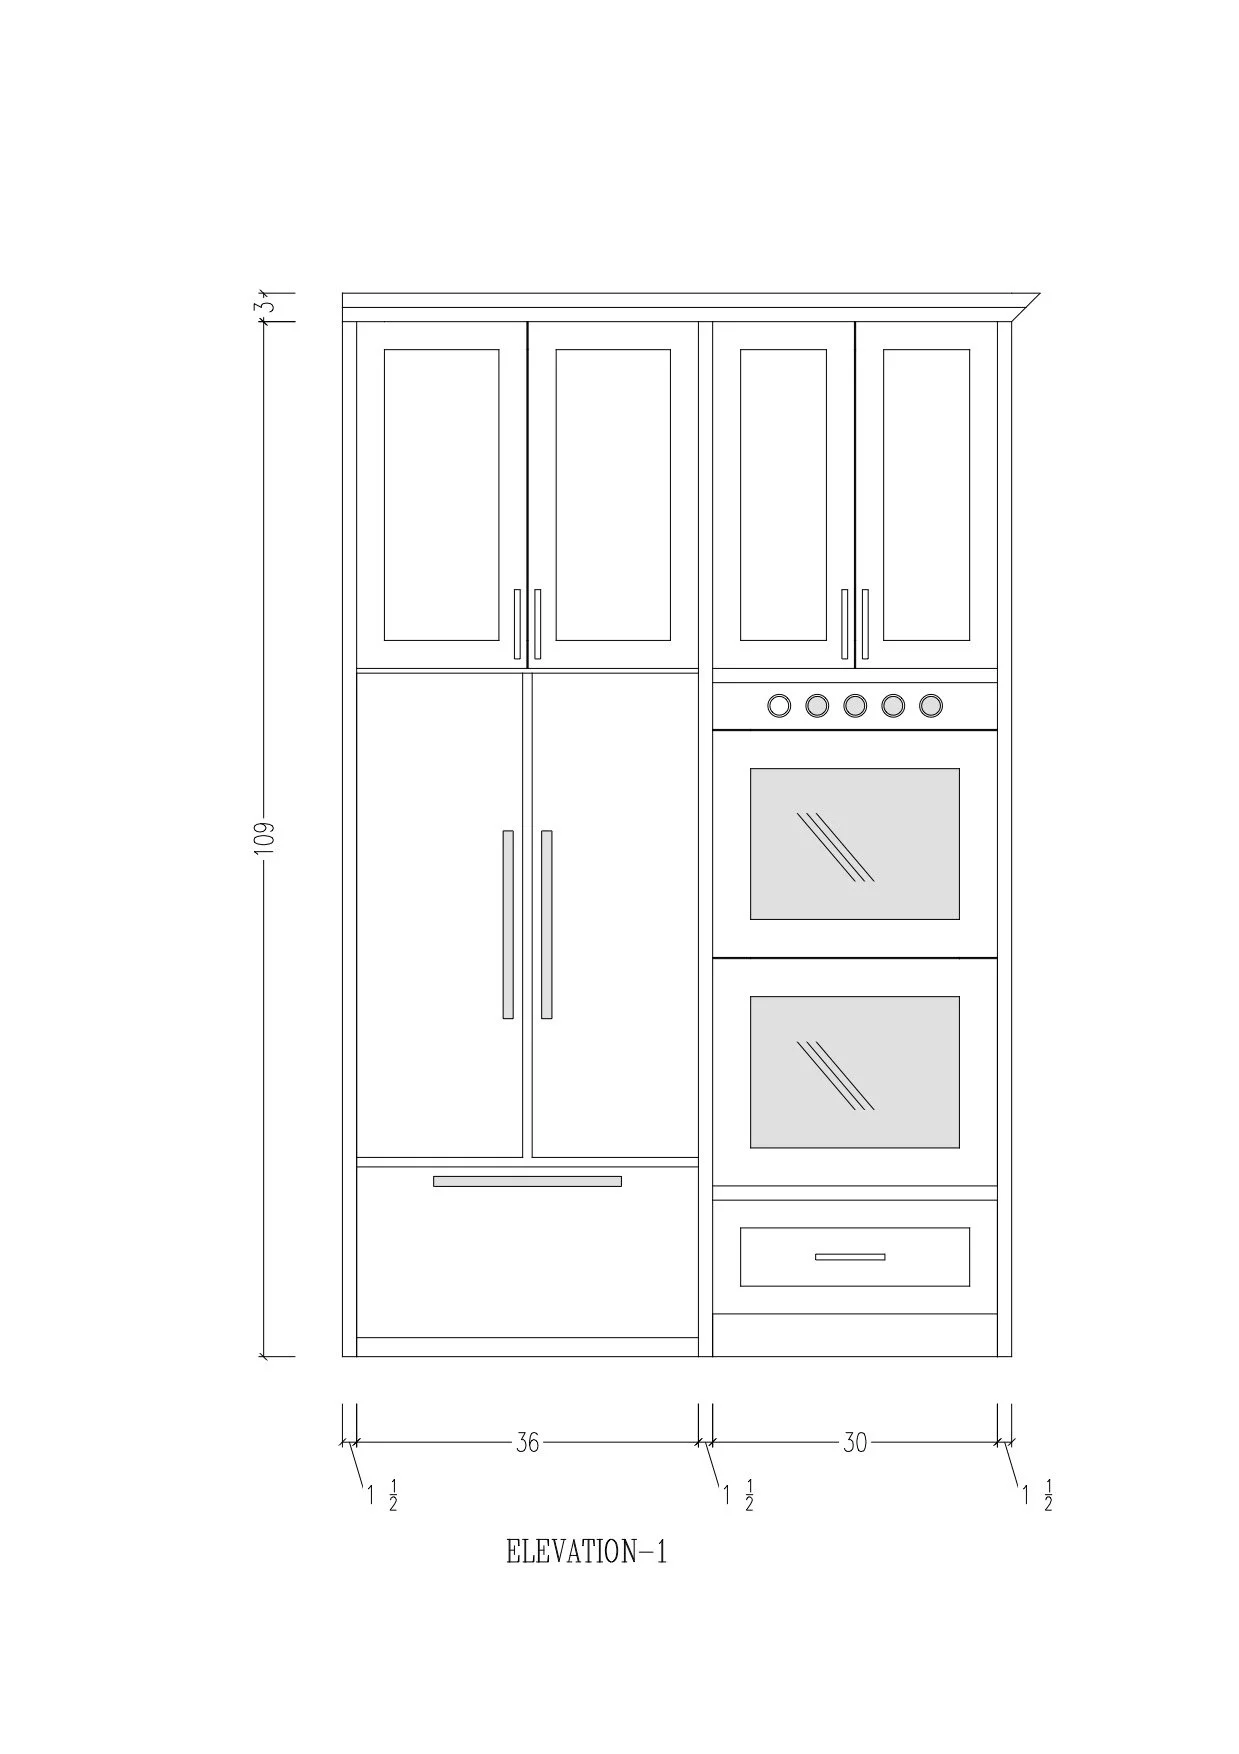
Architectural technical drawing of a kitchen cabinet layout with dimensions.

The initial vision

A modern kitchen with white cabinets, stainless steel refrigerator, built-in oven, black stovetop, marble countertops, wood flooring, and a window showing greenery outside.
A kitchen with a white wall, wooden floating shelves, a window showing trees outside, and a marble backsplash. There are jars on the left shelf and decorative bottles on the right.

After