11677 NW Permian Dr.

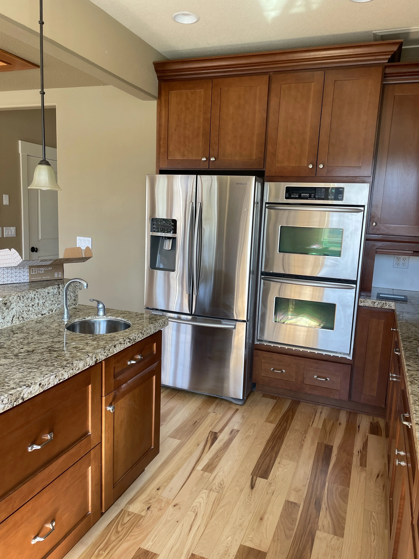
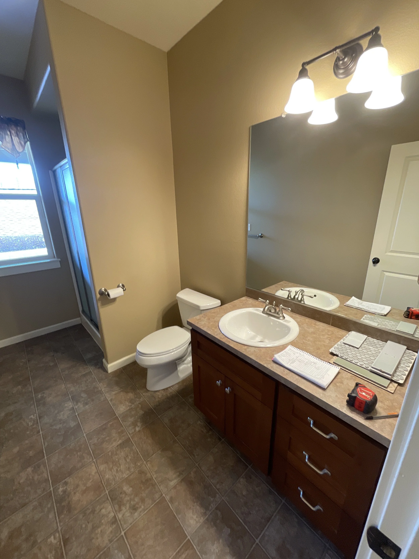
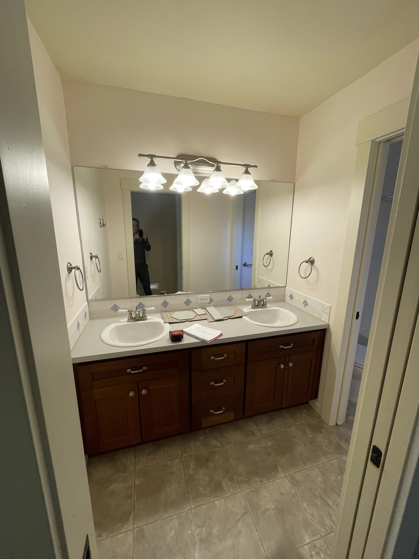

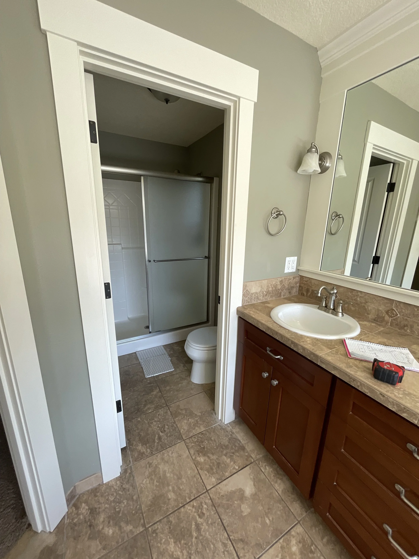
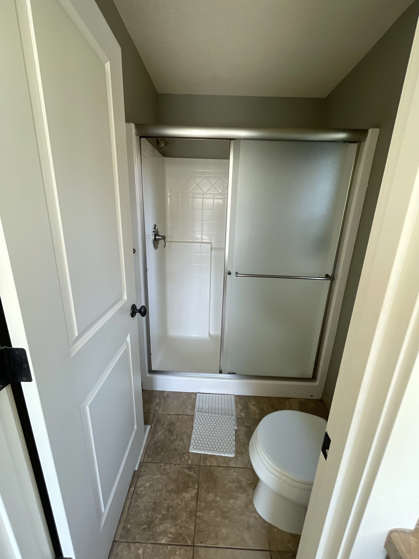
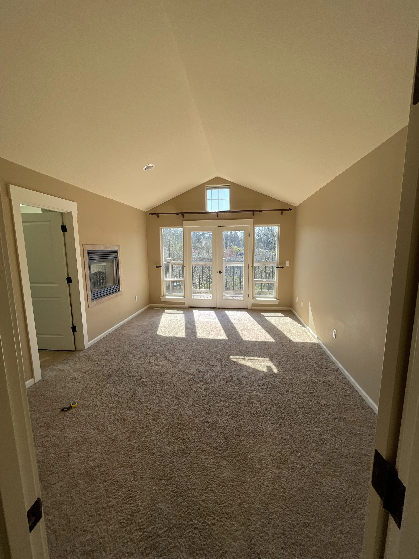
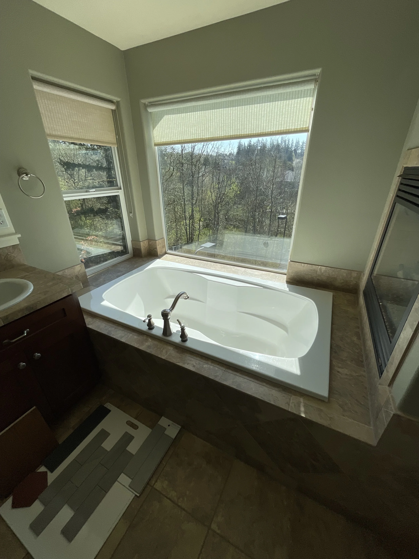
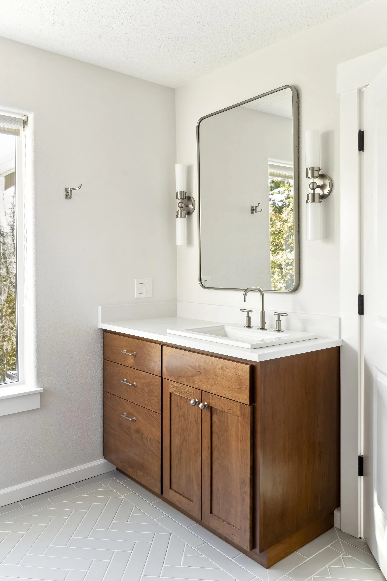
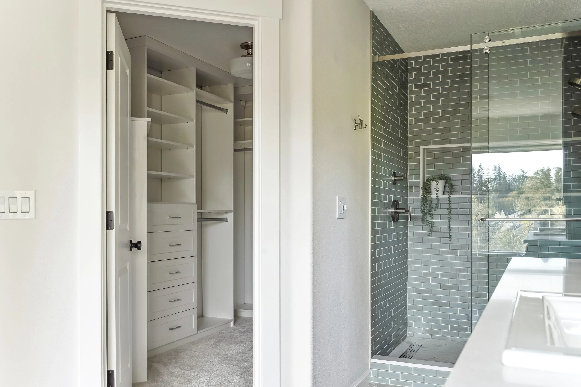

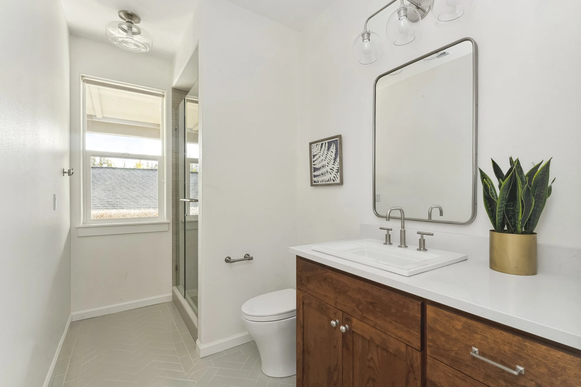
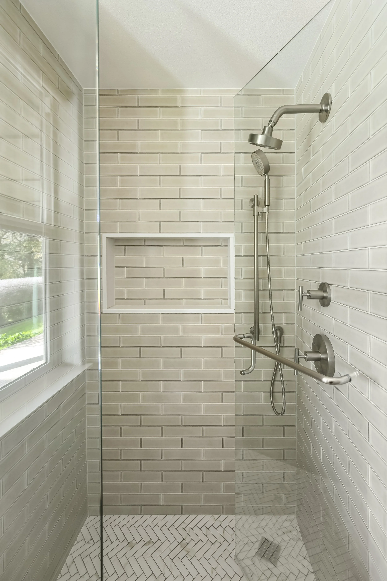
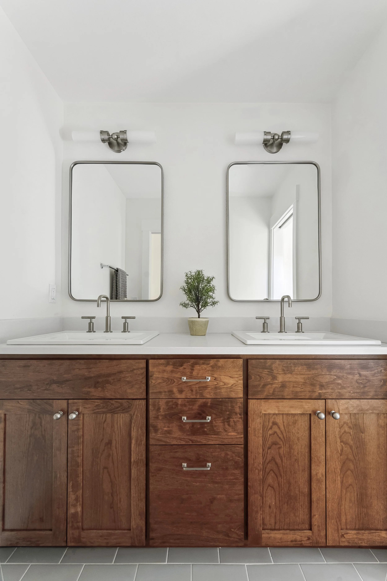
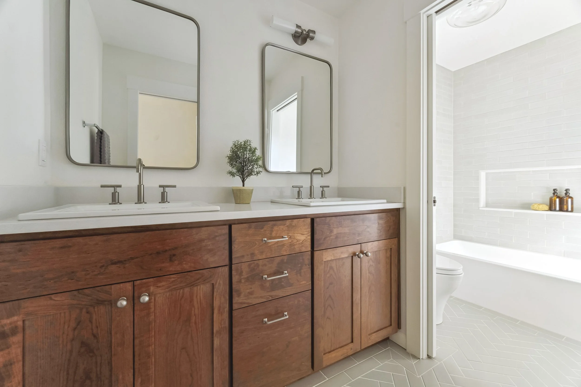
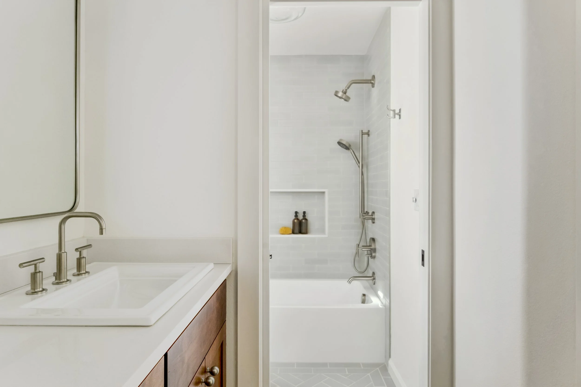
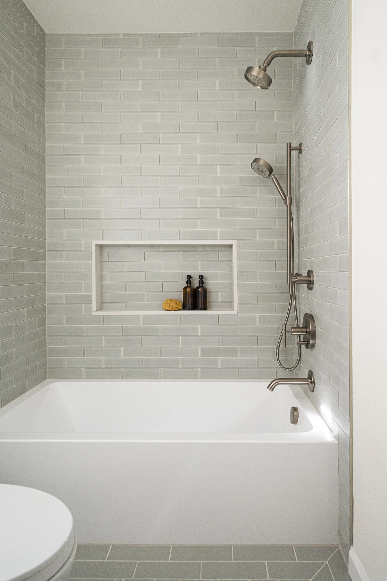
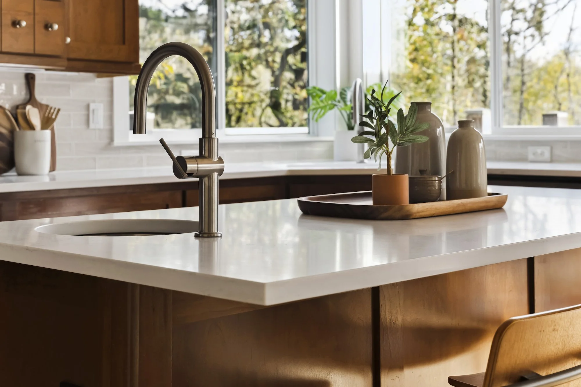
An interior remodel of a $1.5 million standard builder-grade home in the West Hills of Portland. The project encompassed renovating three bathrooms and the kitchen, as well as full re-carpeting and repainting of the interior plus new lighting and hardware installation.

Budget: $300,000

Before
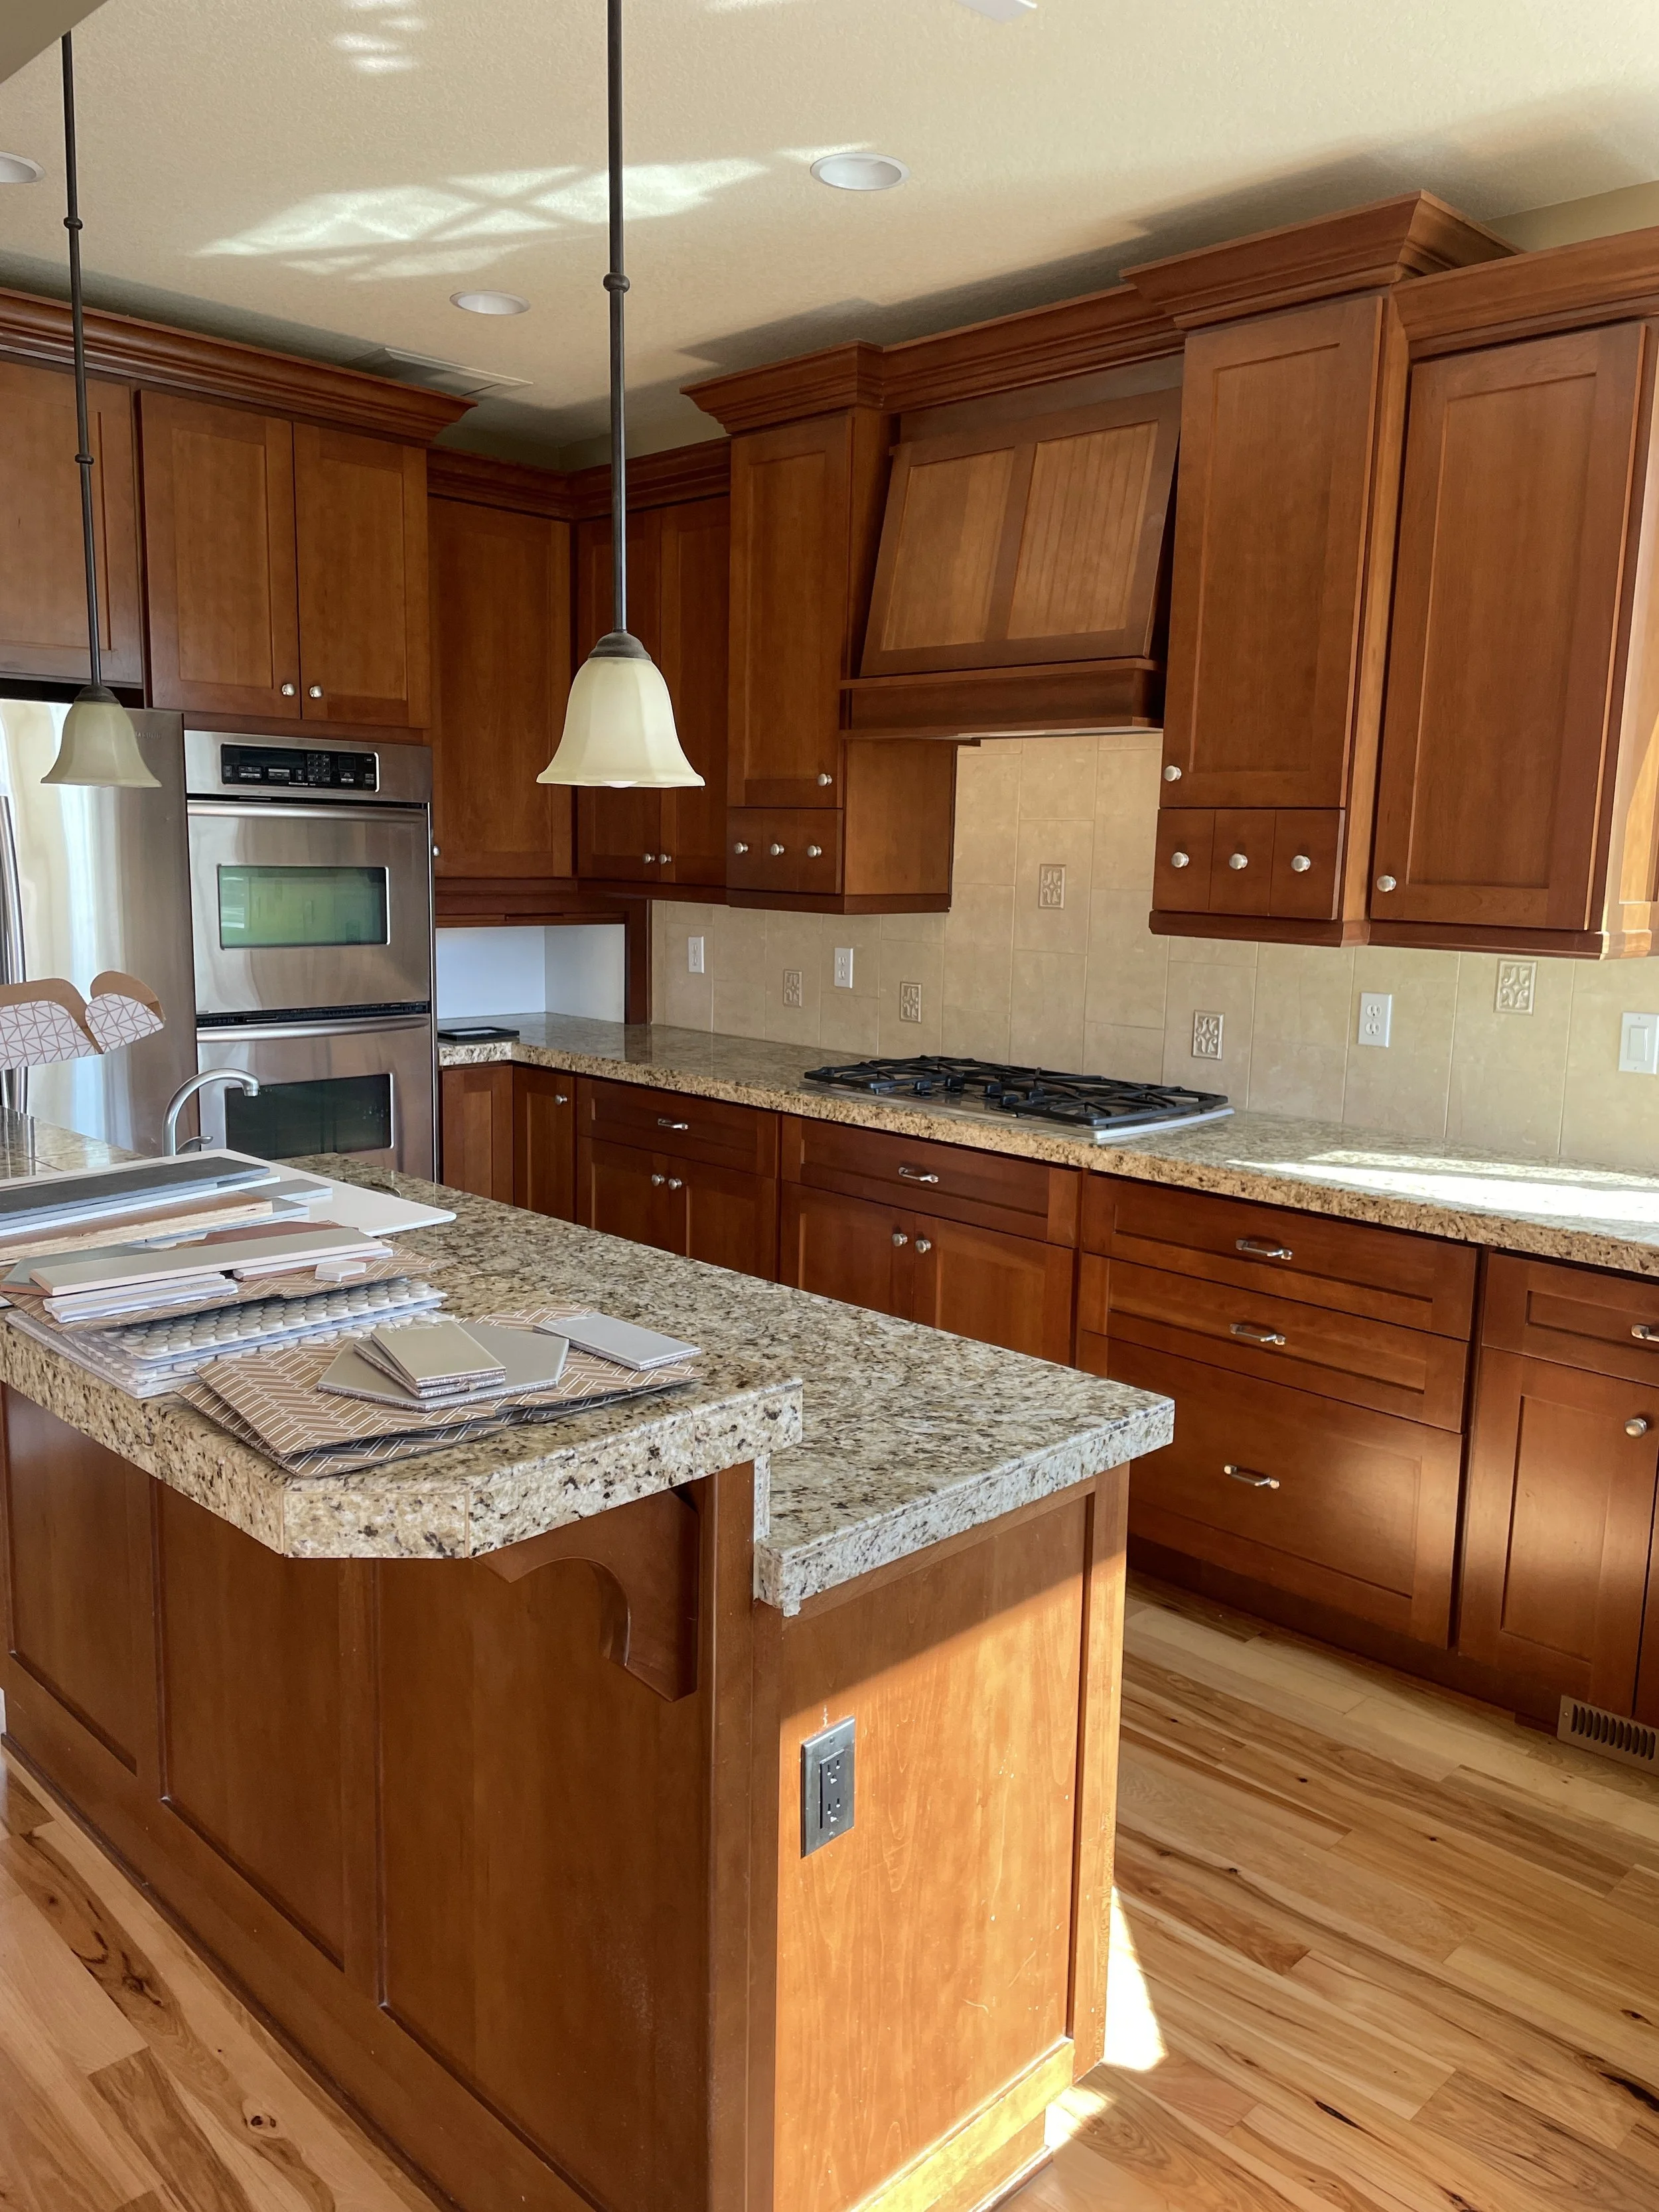
The initial vision

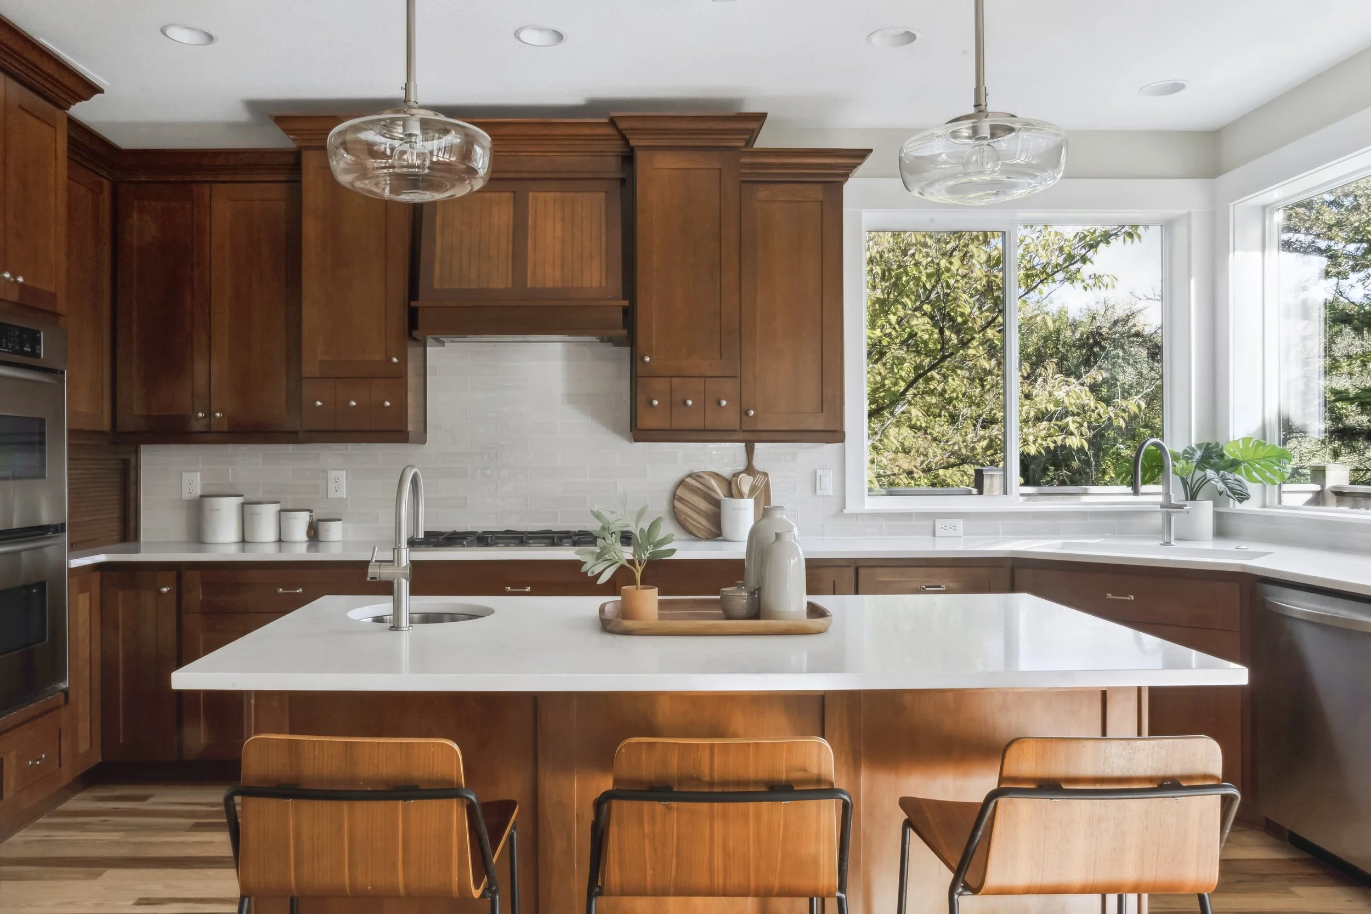
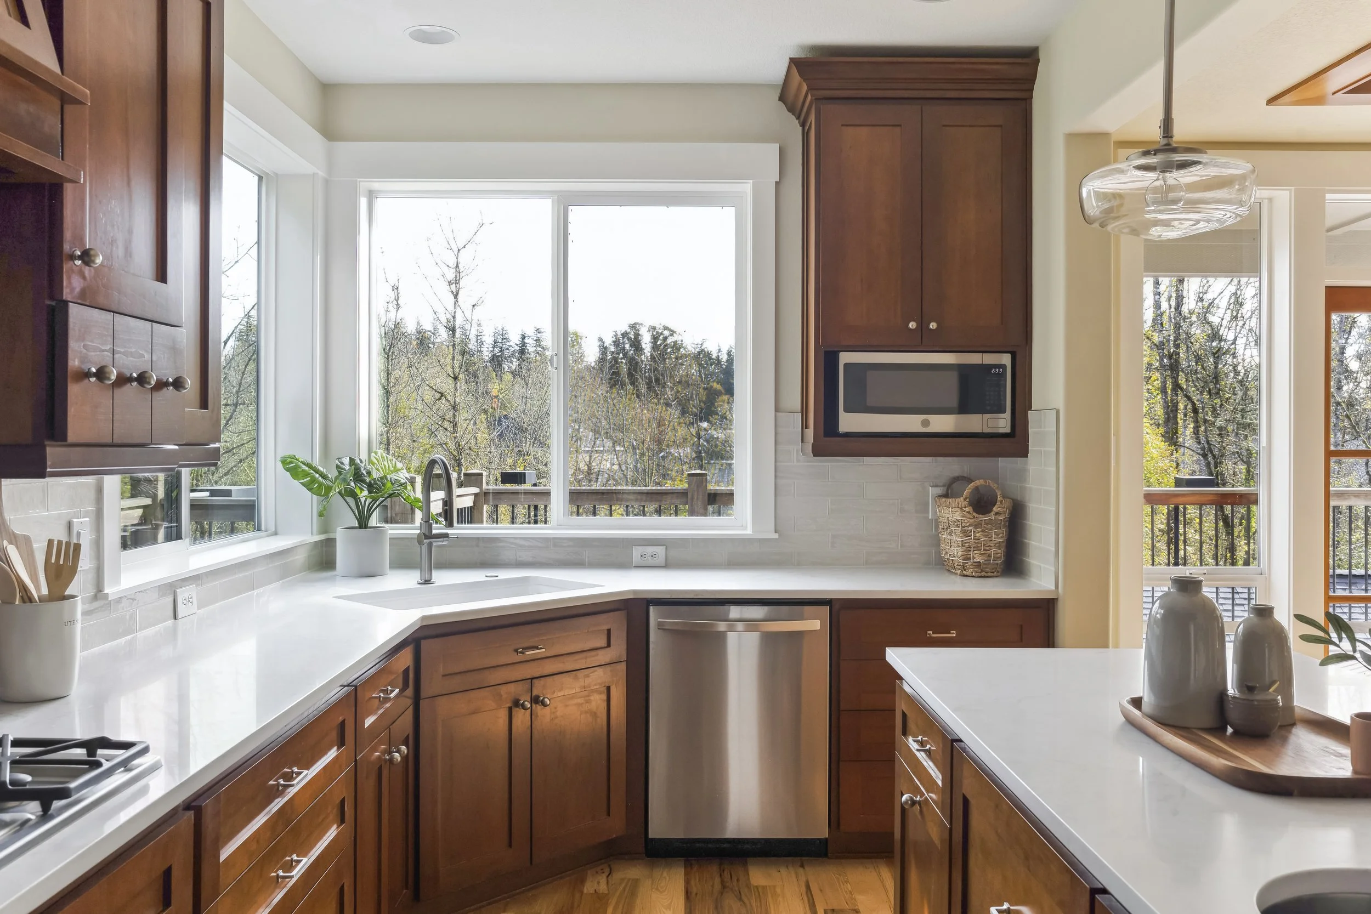
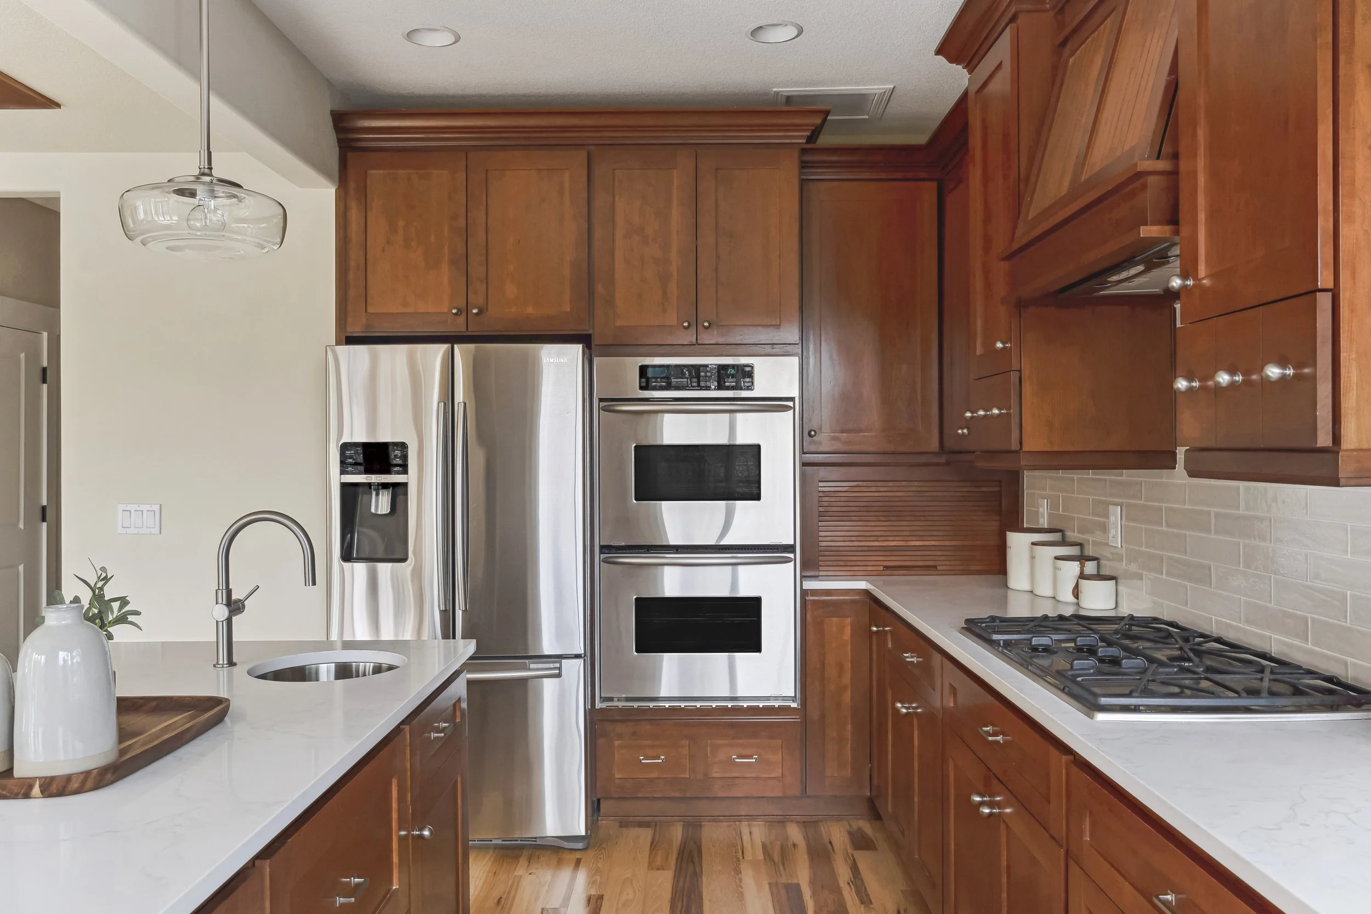
A kitchen with dark wood cabinets, a white marble island, three beige chairs, a window with a green view, and pendant lights hanging above the island.
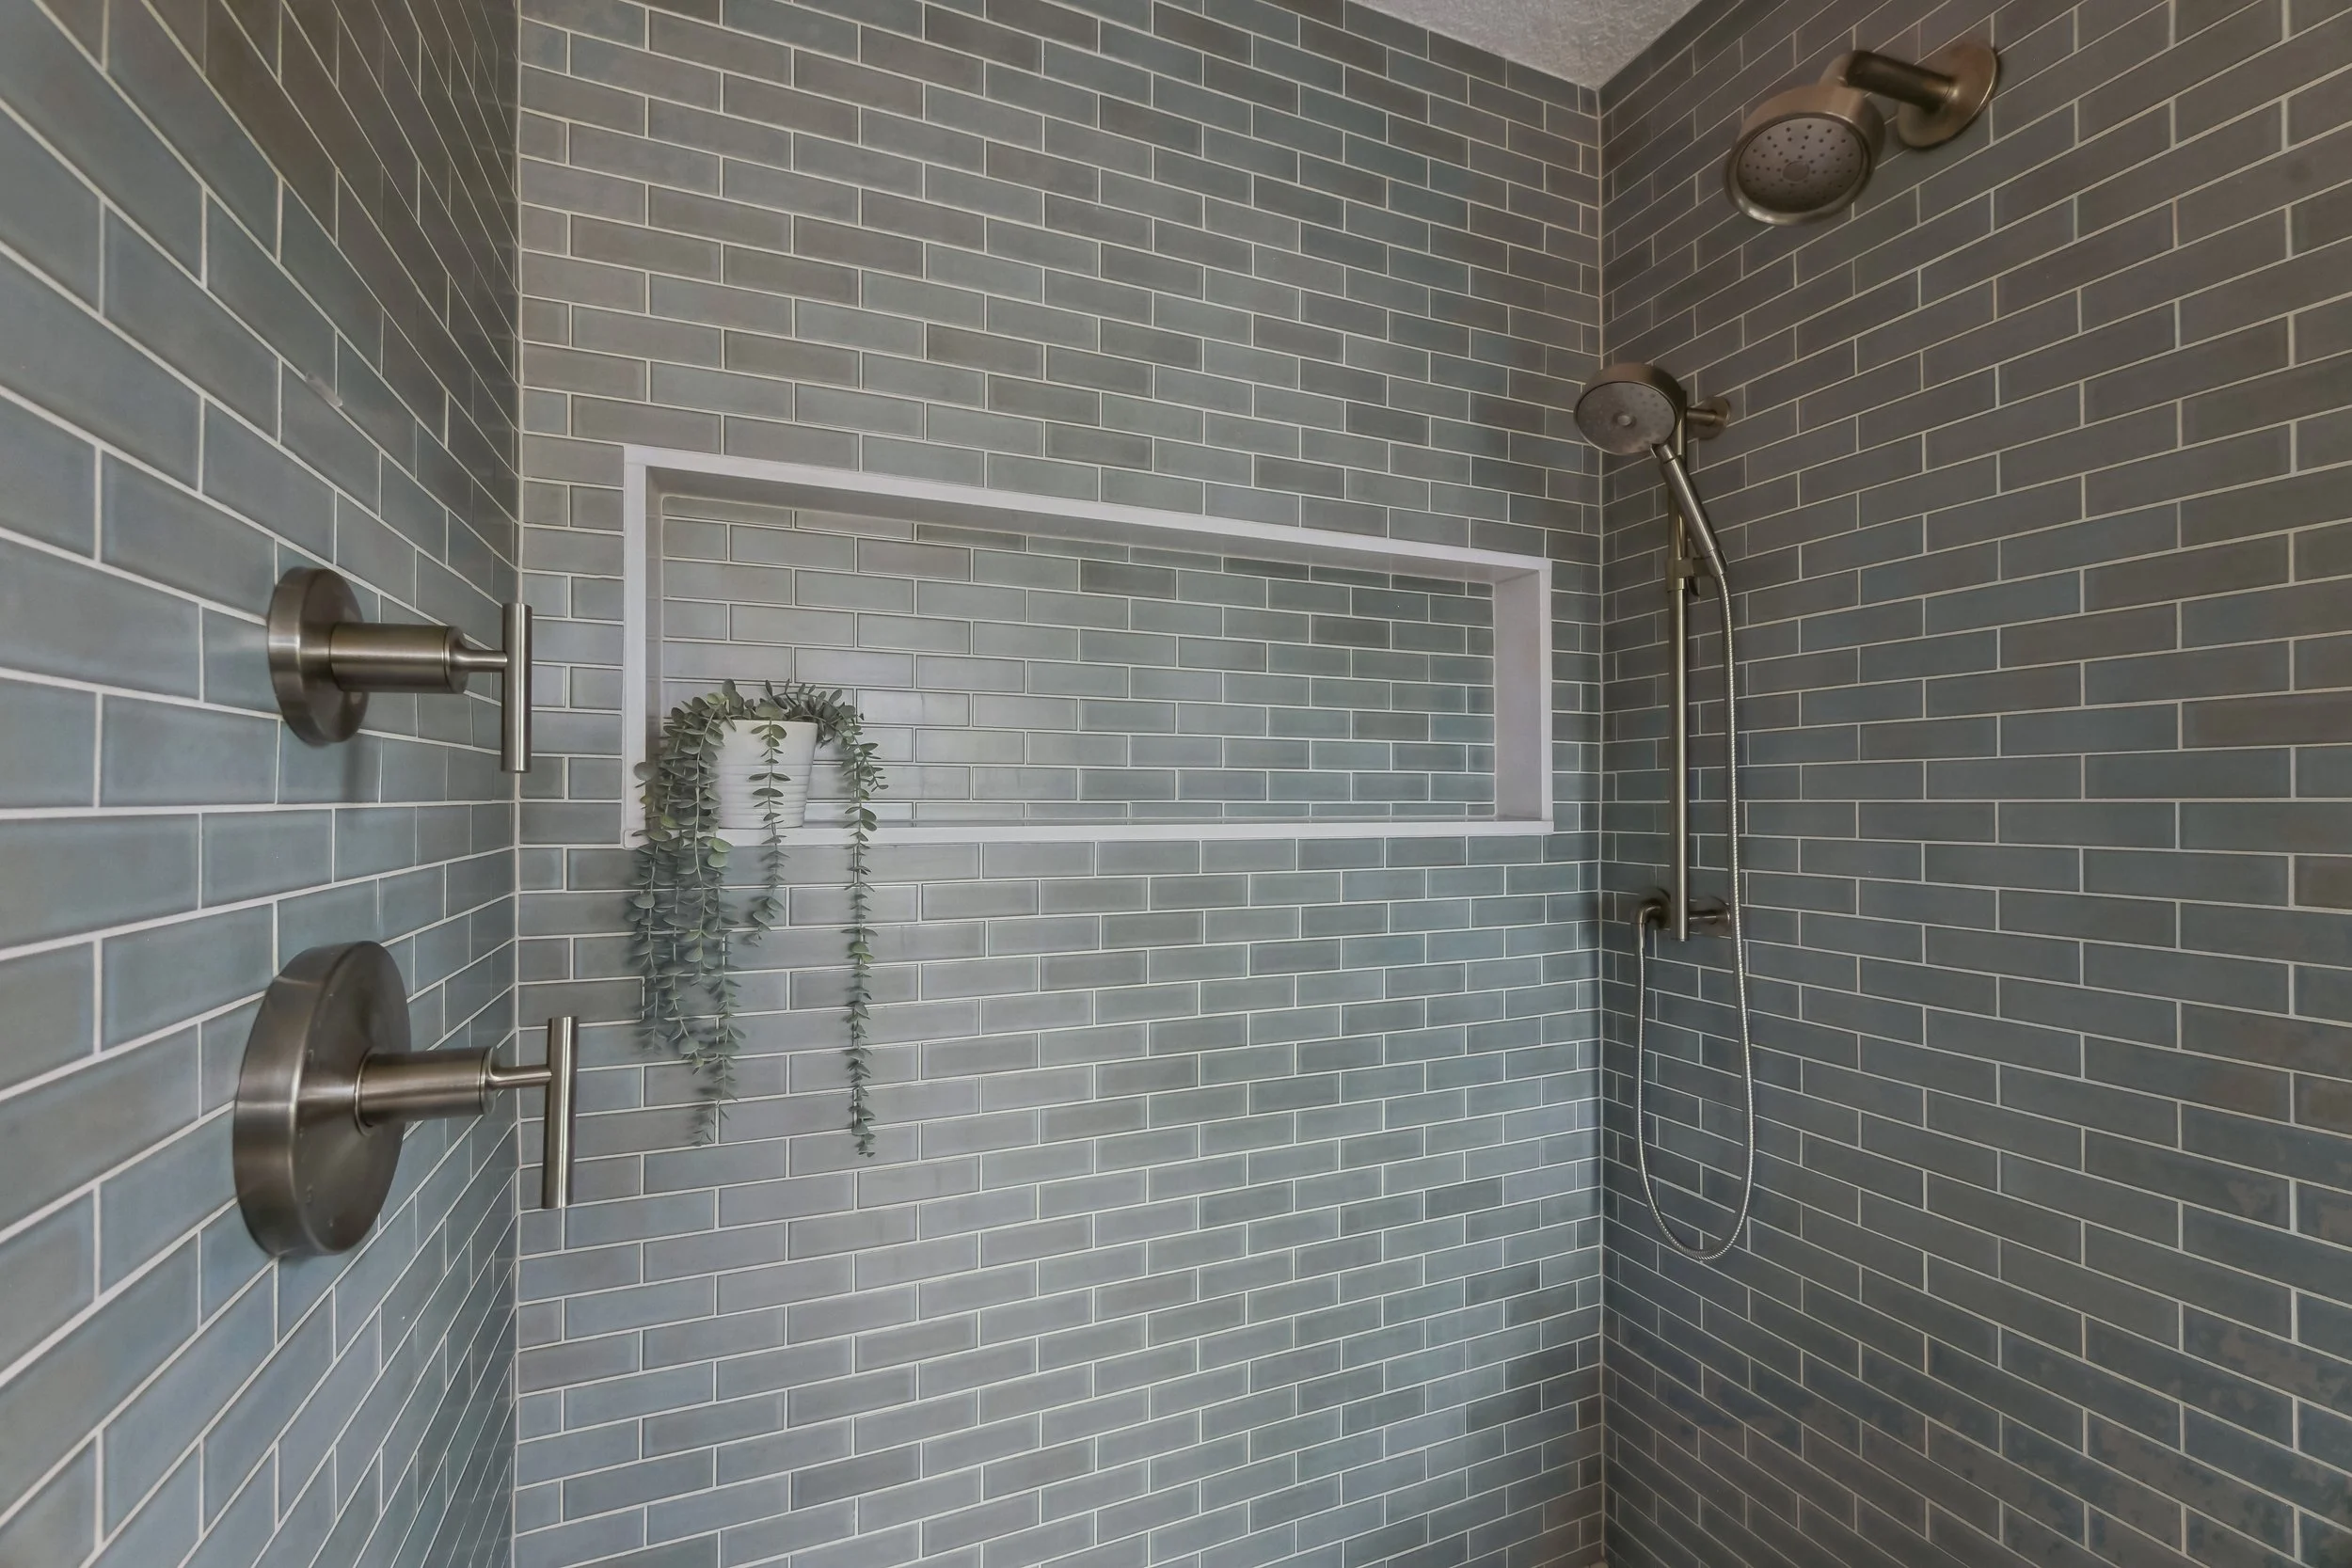
A modern bathroom showcases a frosted glass enclosed walk-in shower with white subway tile walls and built-in shelf. Adjacent is a vanity with a white countertop, dual sinks, a mirror, and wooden cabinetry. A toilet is partly visible underneath the vanity.
A bathroom with a wooden vanity with silver handles, a white sink, a modern silver faucet, a mirror above the sink, a vase with green hydrangeas, a white toilet, a shower with a glass door, gray and white tiled walls, and a white bathtub.
Modern bathroom with wooden vanity, large mirror, green tiled wall, white countertop, and large window showing a tree outside.

After